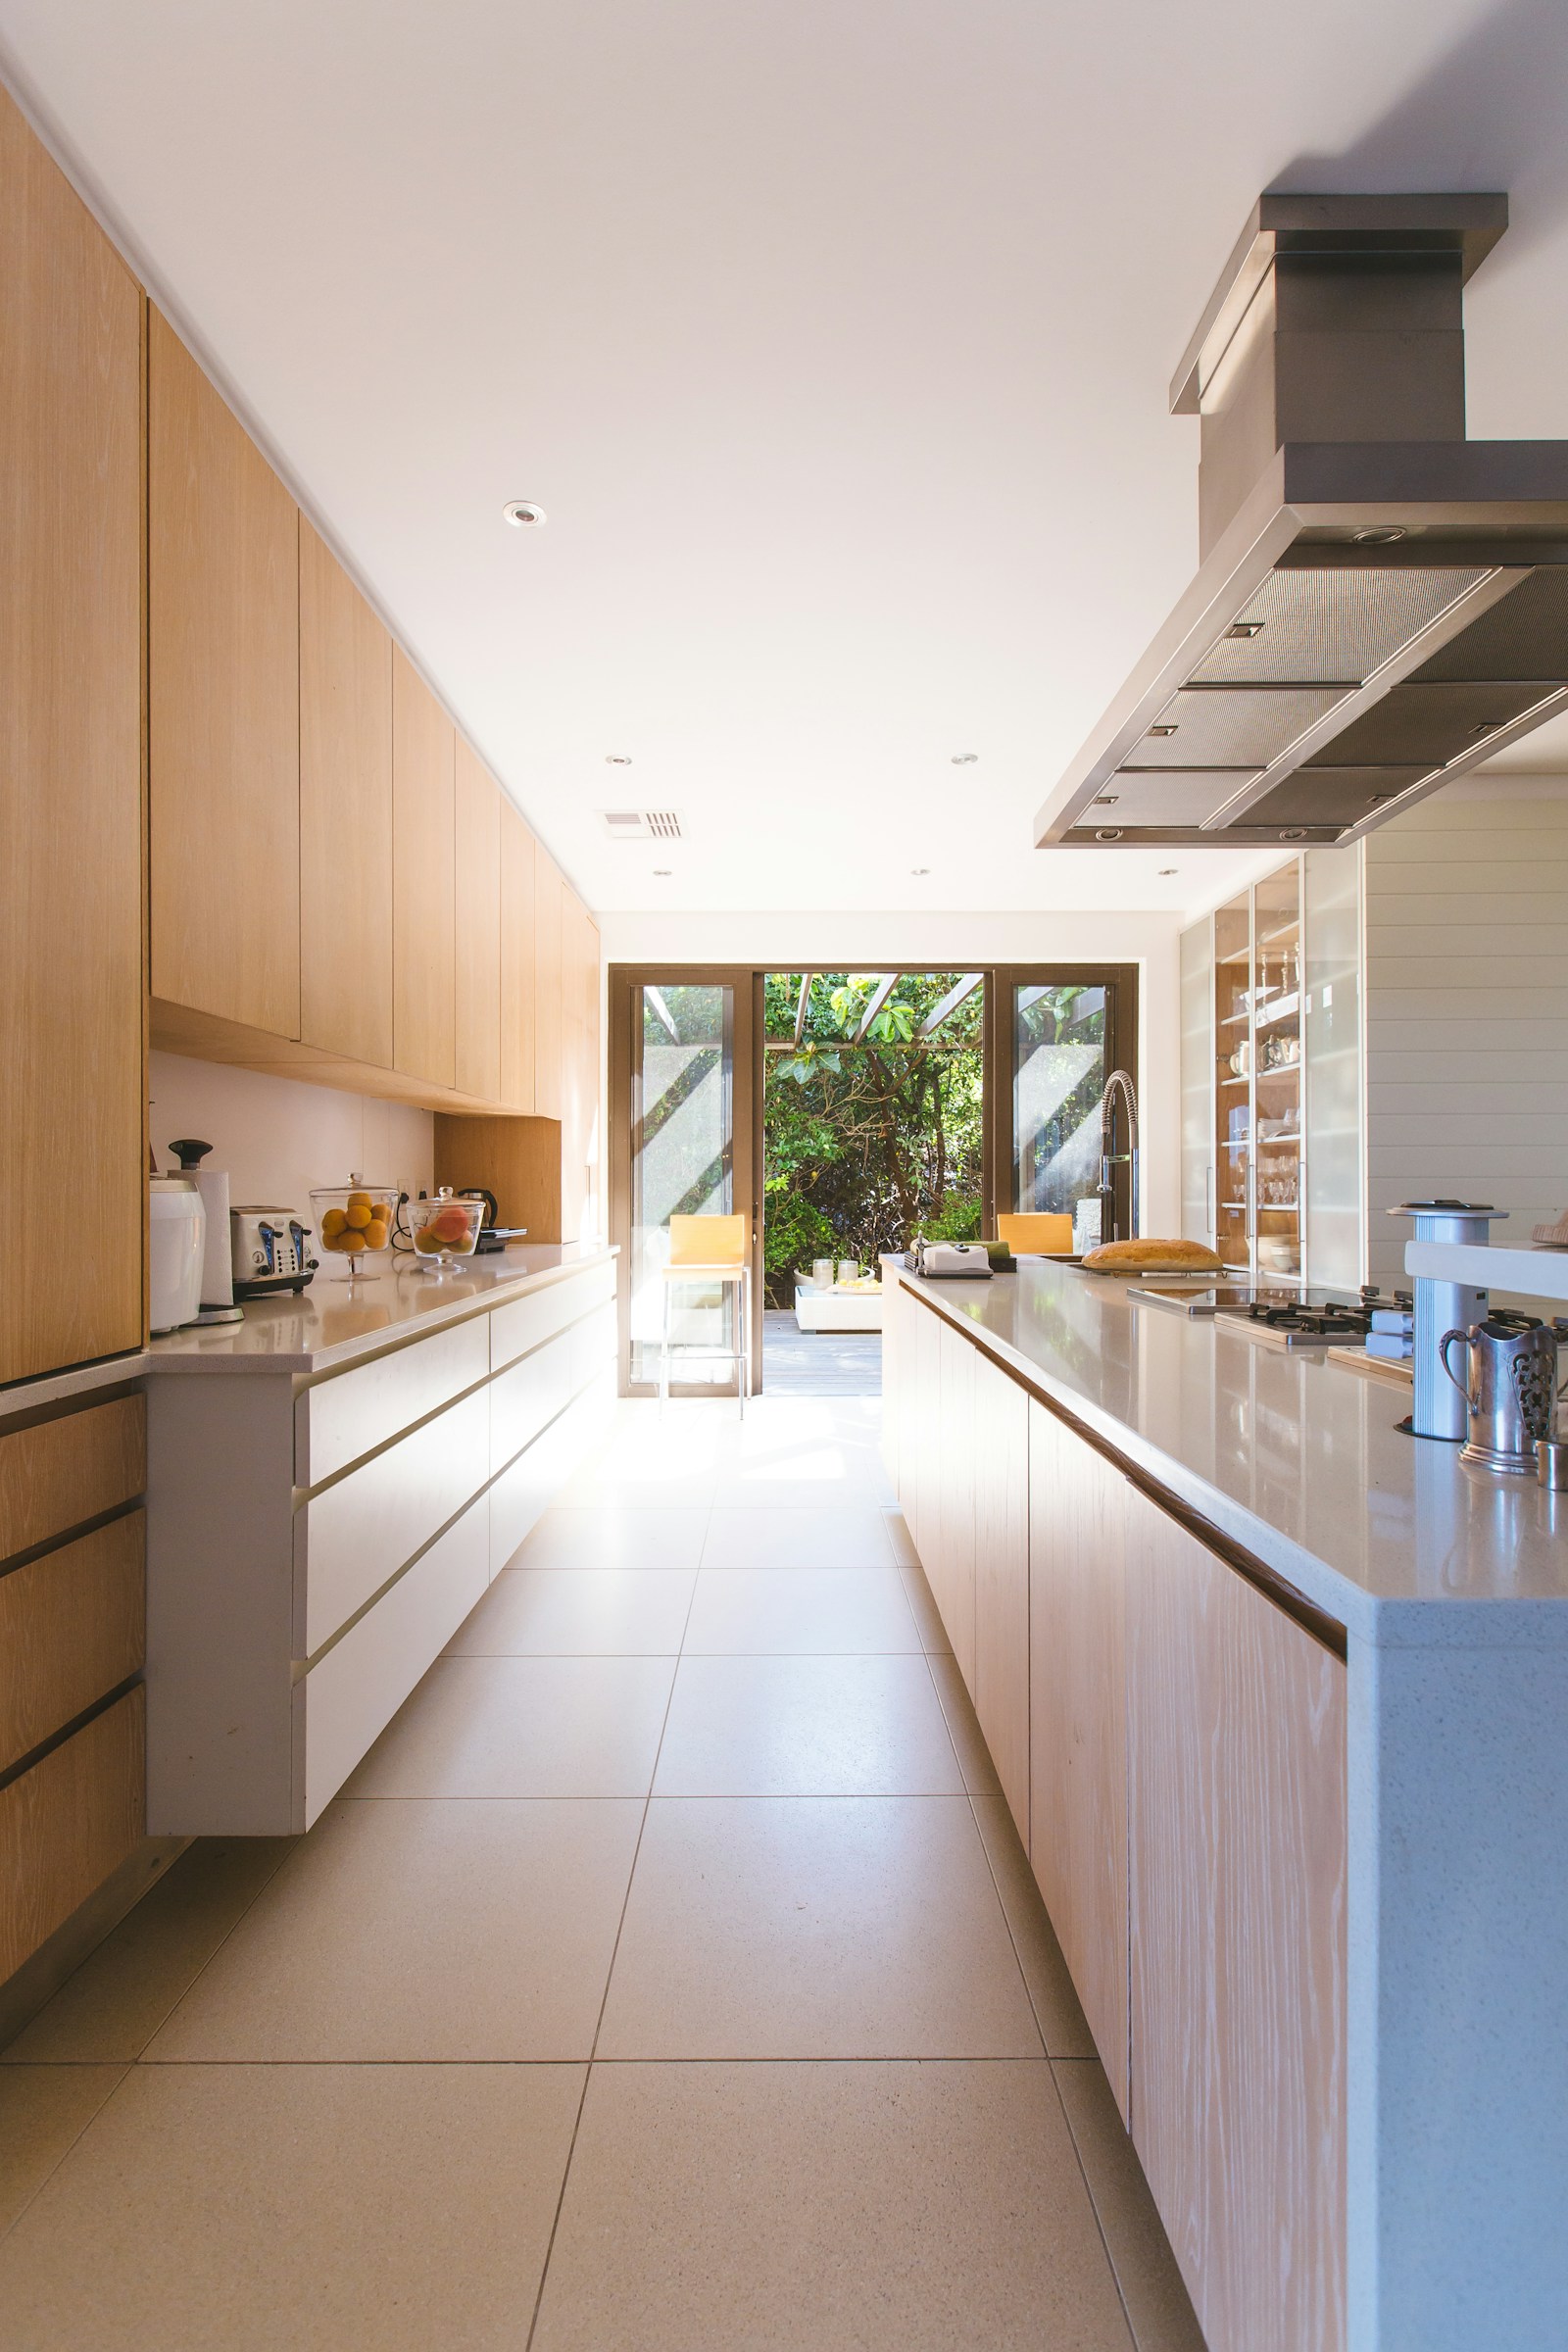
White oak kitchen
Sample scope: full-height pantry storage, new task lighting, white oak cabinetry, and a work aisle planned around two cooks.
CABINETRY + LIGHTING + FINISHES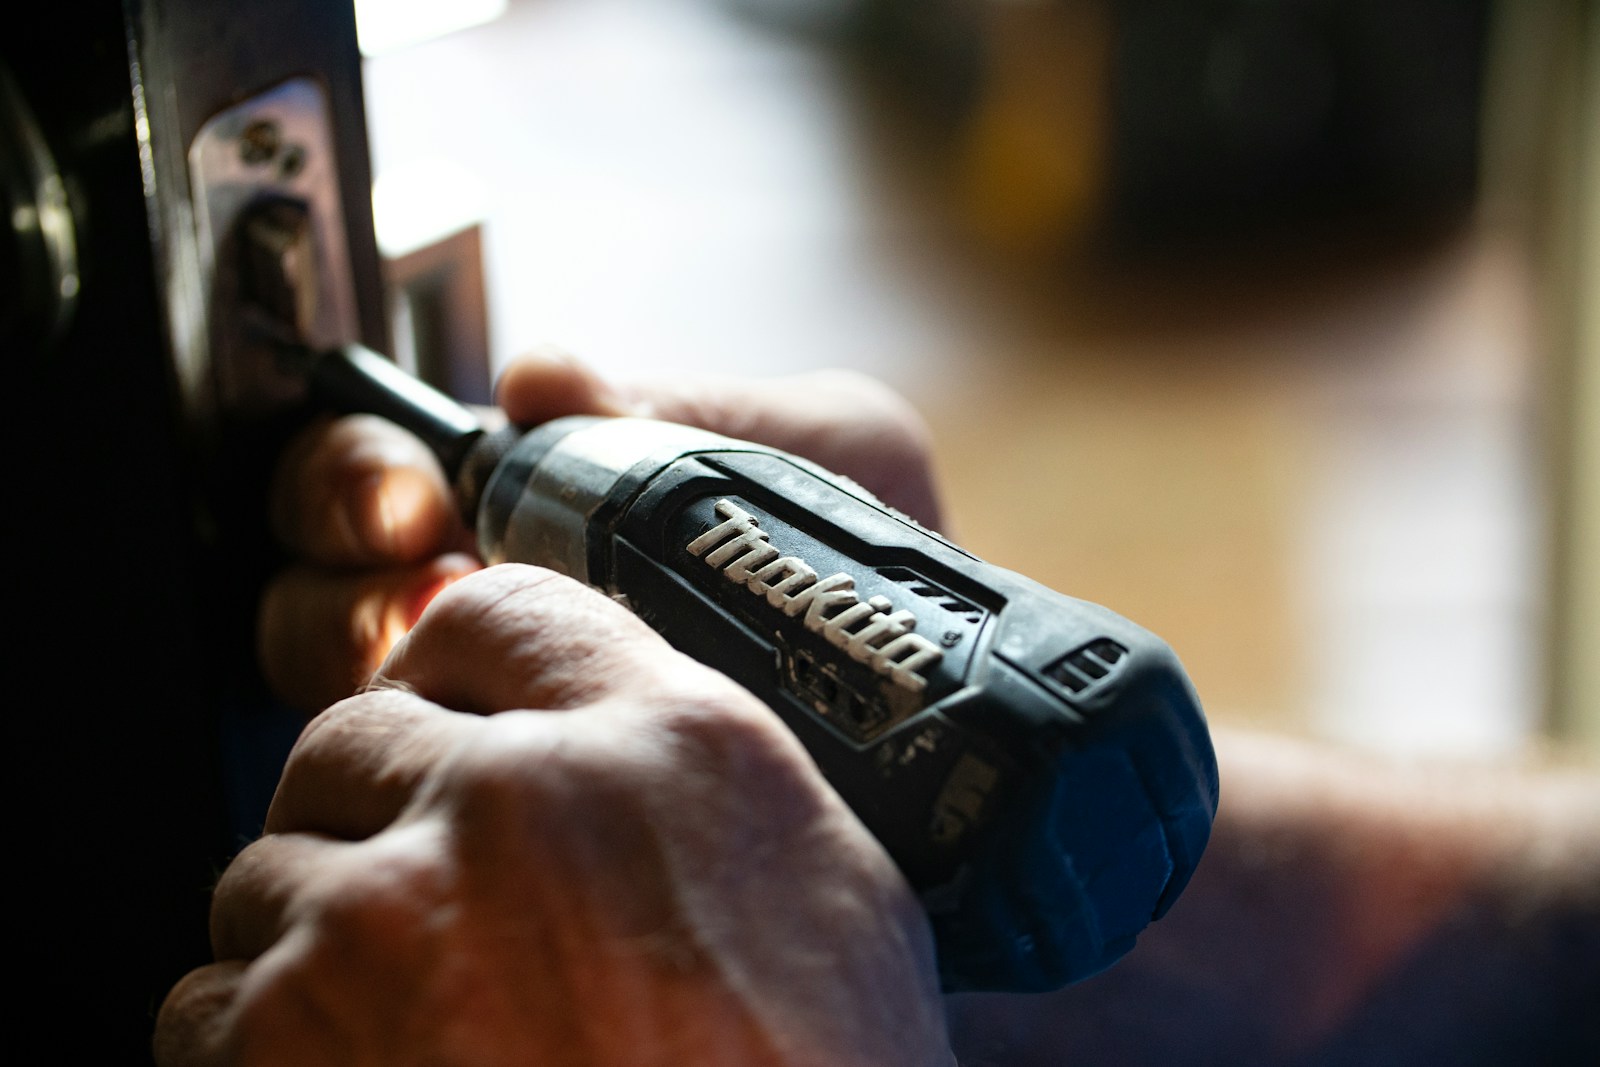
Kitchens, baths, and whole-room projects across Milford and Pike County.
Try inquiry demoRIDGE & RAIL
The fictional studio is set up for kitchen, bath, and whole-room renovations, from the first walk-through through the final punch list.
SAMPLE PROJECTS
Licensed sample images are paired with explicitly fictional scopes. They demonstrate project-detail presentation and are not claimed as work by a real contractor.
Sample scope: full-height pantry storage, new task lighting, white oak cabinetry, and a work aisle planned around two cooks.
CABINETRY + LIGHTING + FINISHES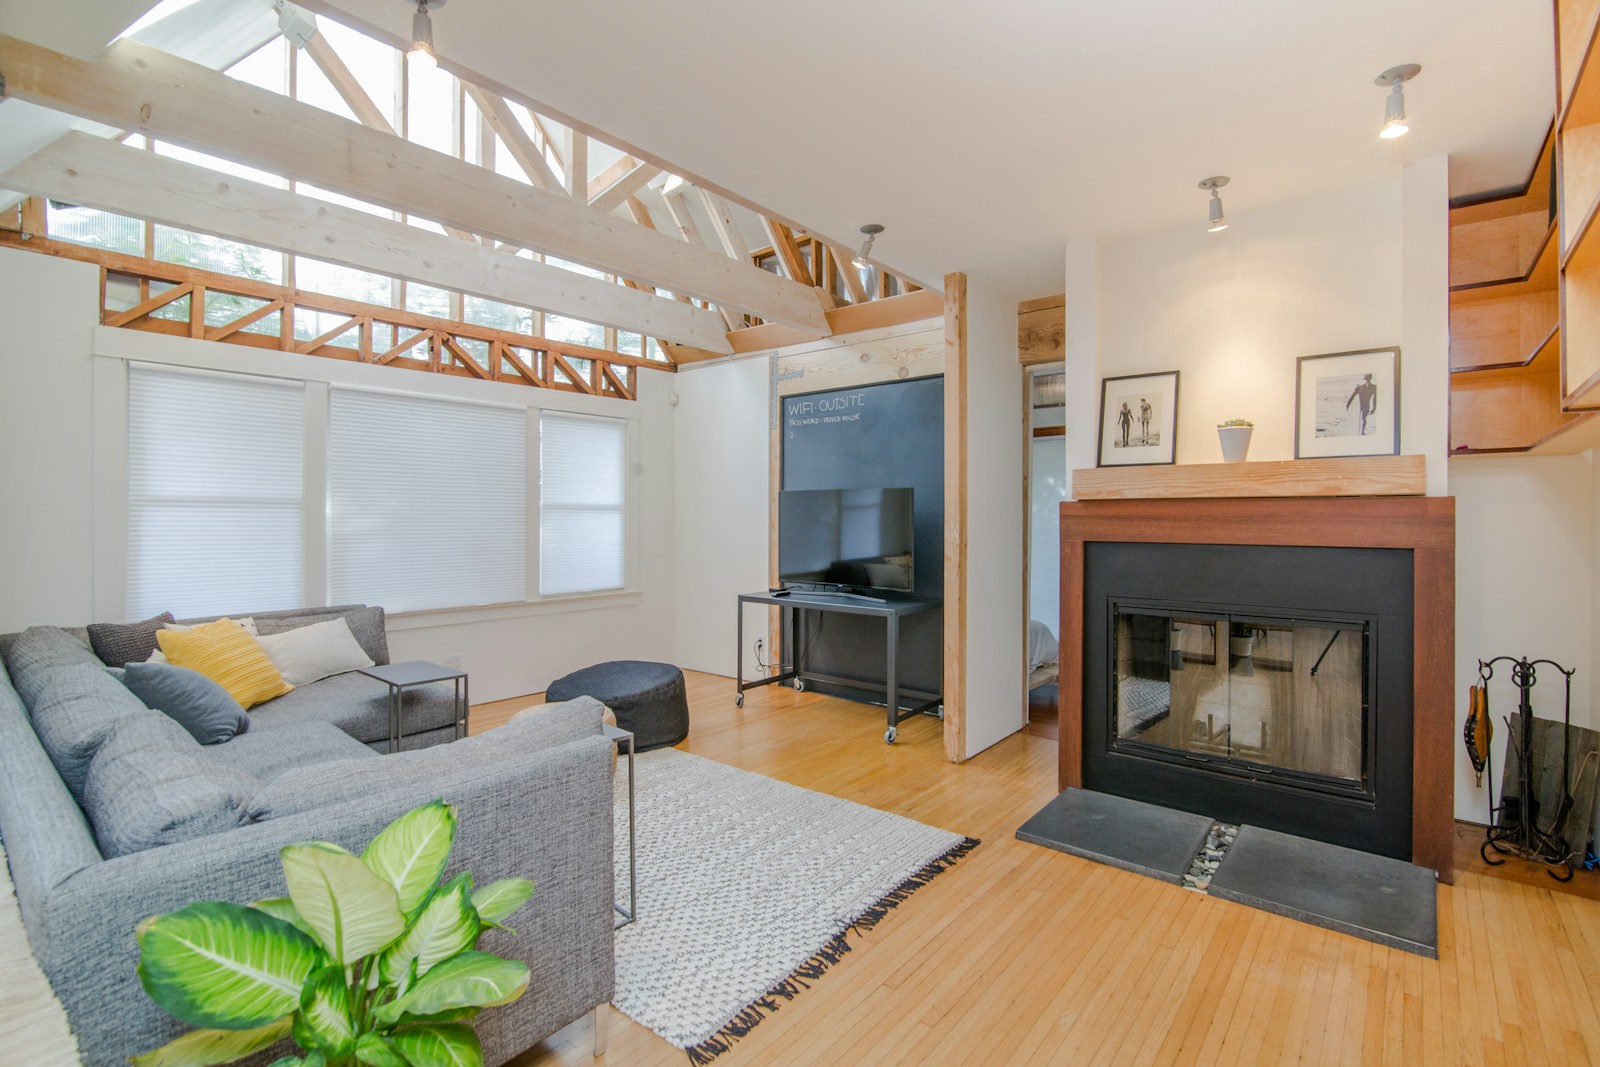
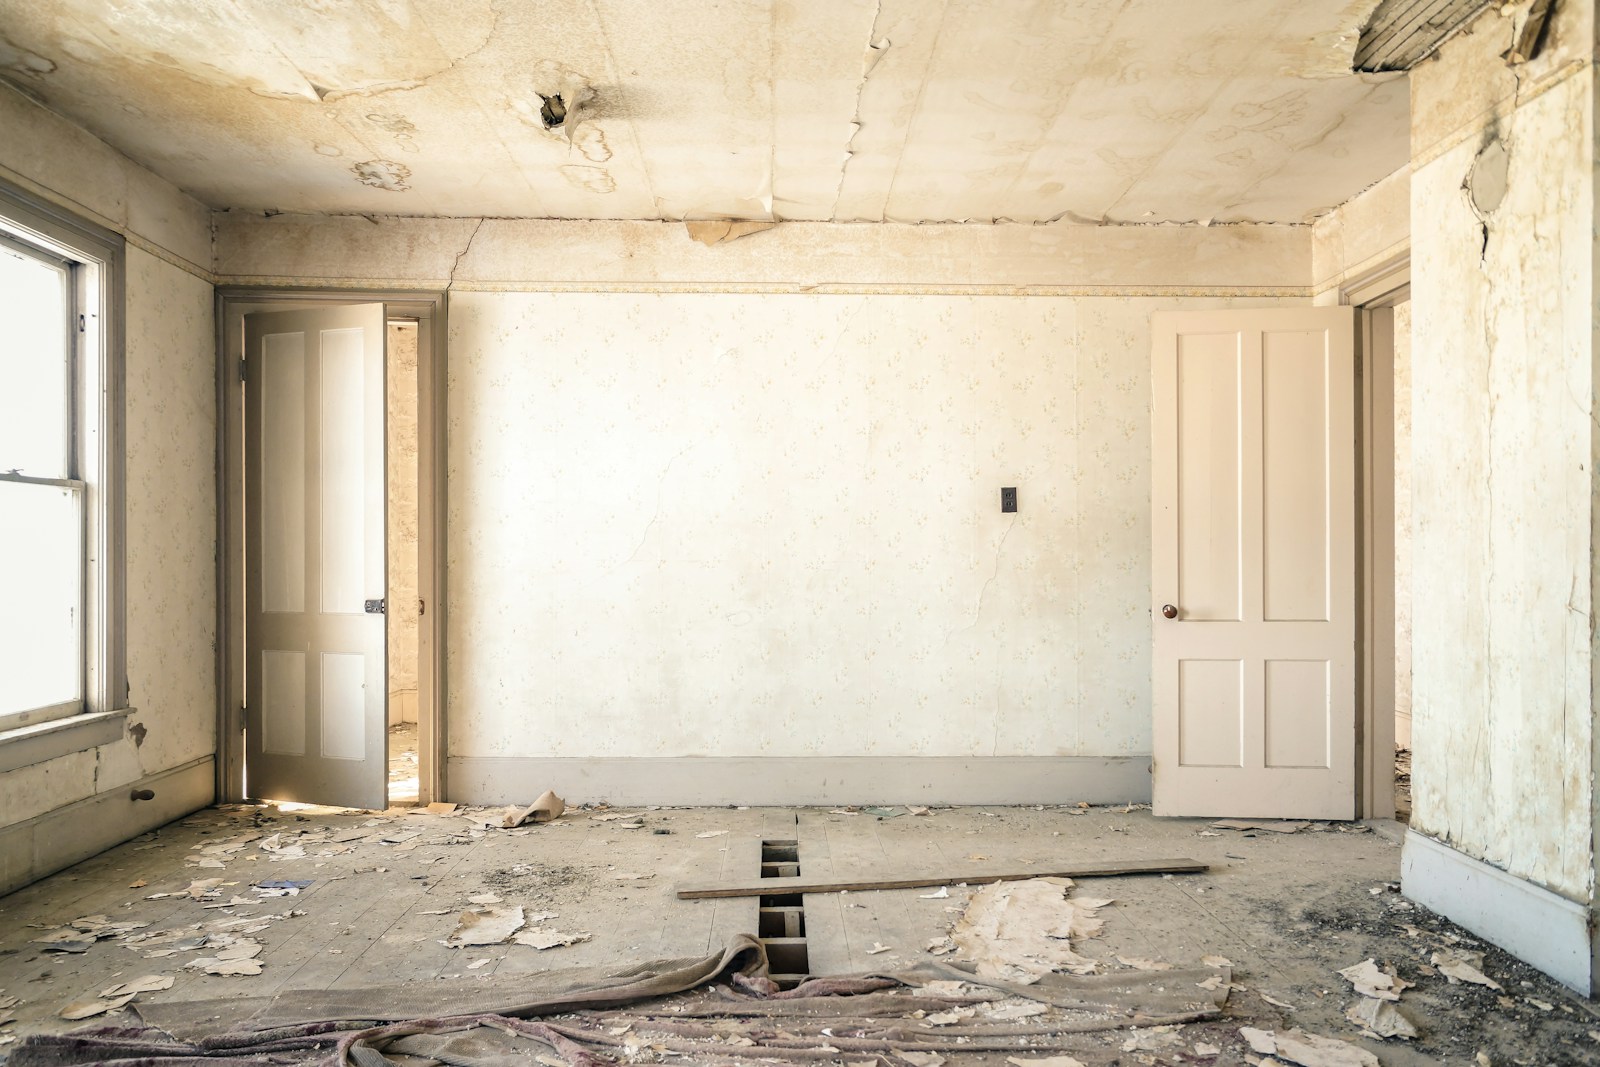
Sample scope: open the ceiling structure, preserve storage, align flooring, and finish the room around the existing fireplace.
FRAMING + FLOORING + FINISHES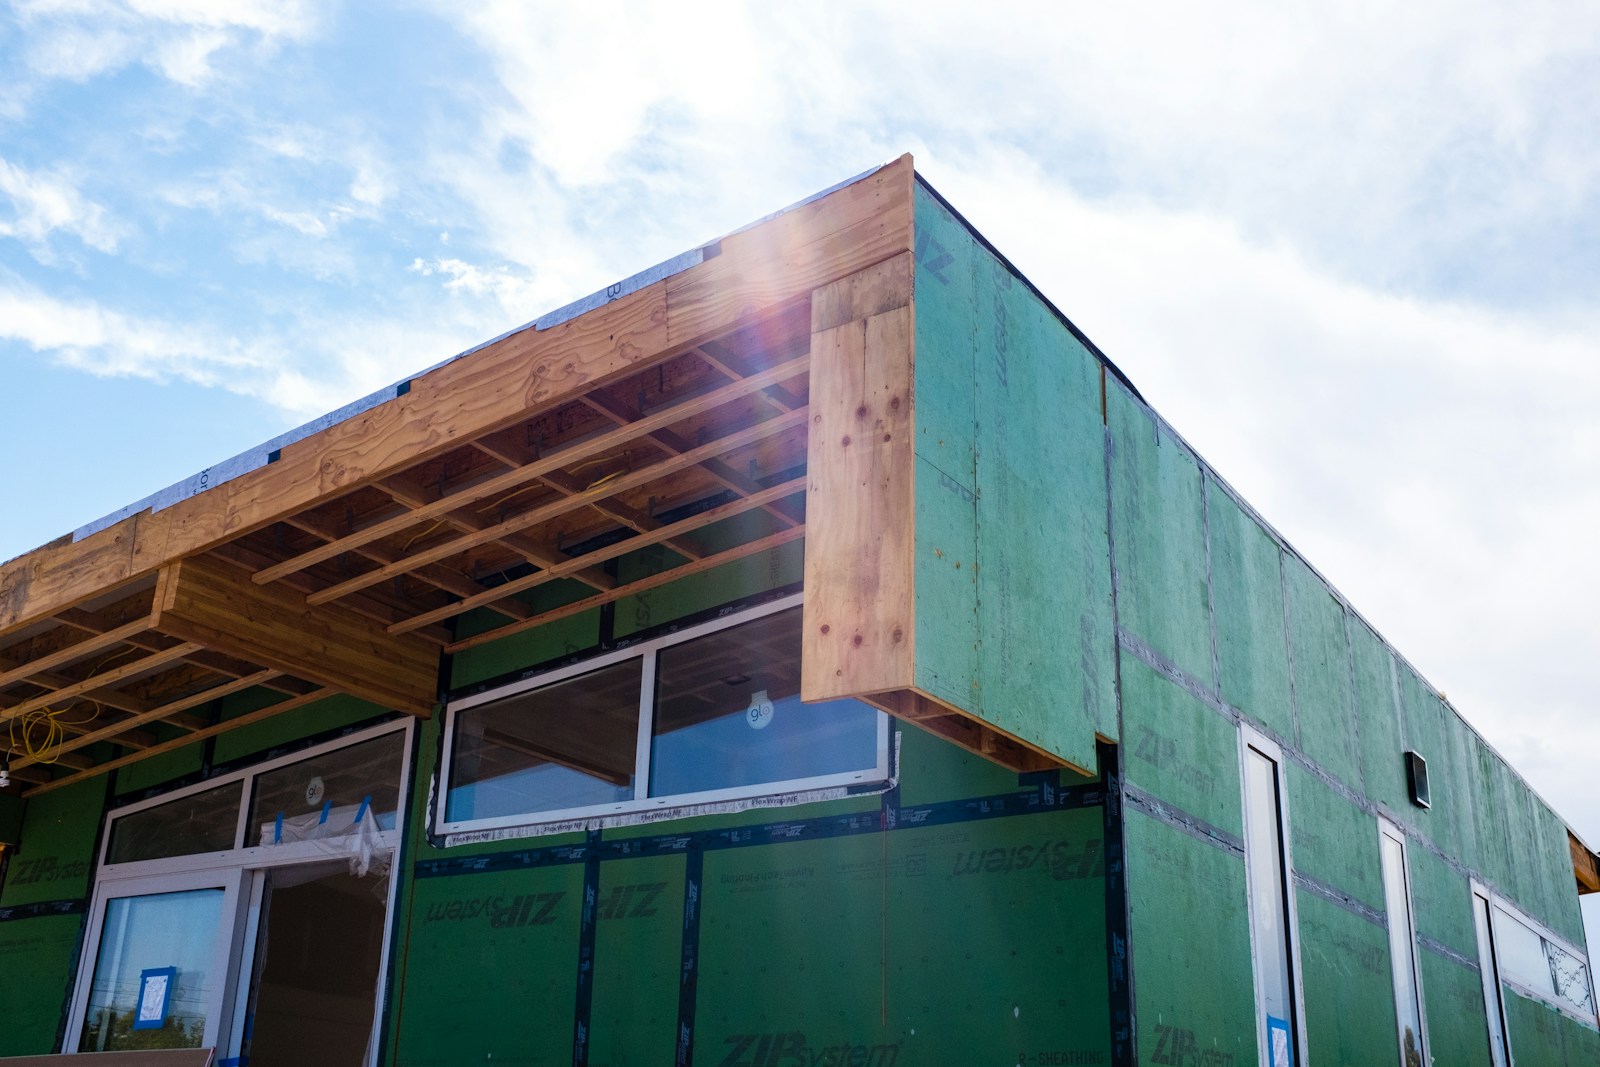
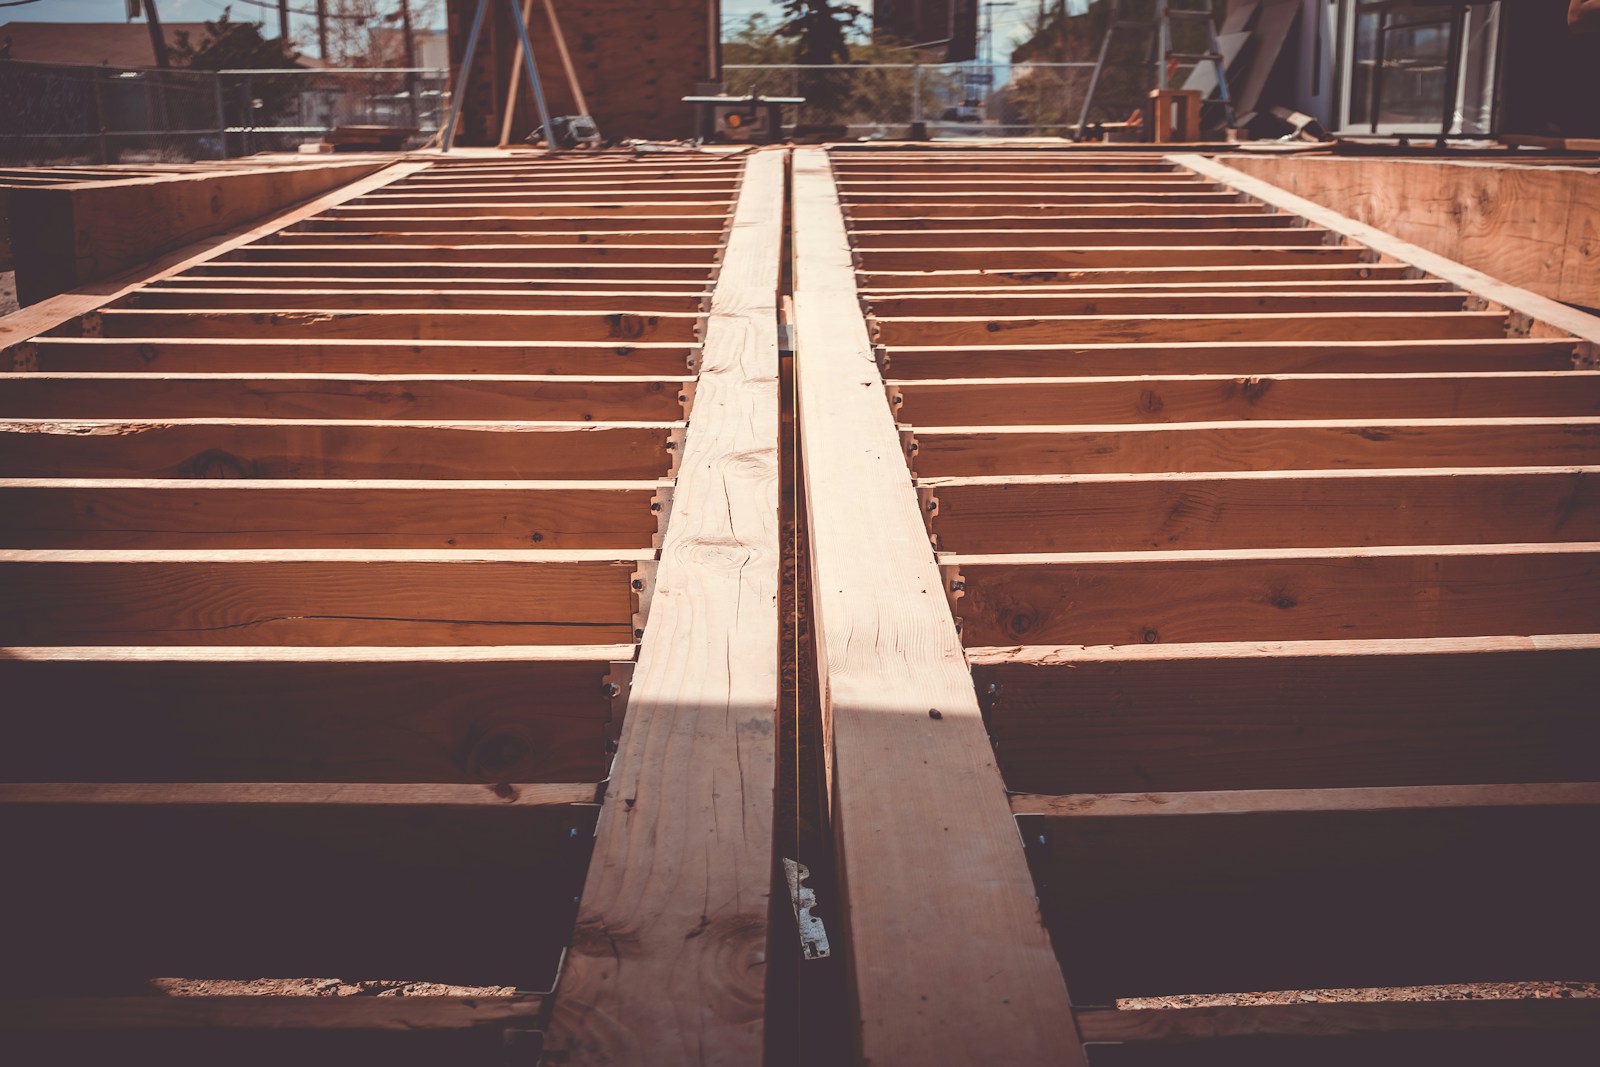
Sample scope: revised framing, weather-tight exterior work, coordinated inspections, and interior completion in phases.
FRAMING + EXTERIOR + INTERIORHOW A PROJECT STARTS
Three plain steps show what happens before work begins and how the fictional studio would keep decisions organized.
Review the existing room, measurements, access, priorities, and problems the project needs to solve.
Document the work, exclusions, material allowances, decision dates, and the next pricing or design step.
Organize selections, site updates, change approvals, inspections, and the final punch list.
DEMO PROJECT INQUIRY
Demo only: this form does not contact a contractor or send a quote request. A client version would route the details to the approved project inbox or CRM.
SERVICE AREA & HOURS
The map uses the real town of Milford, Pennsylvania. The studio, phone number, hours, service claims, and project scopes are fictional demo content.